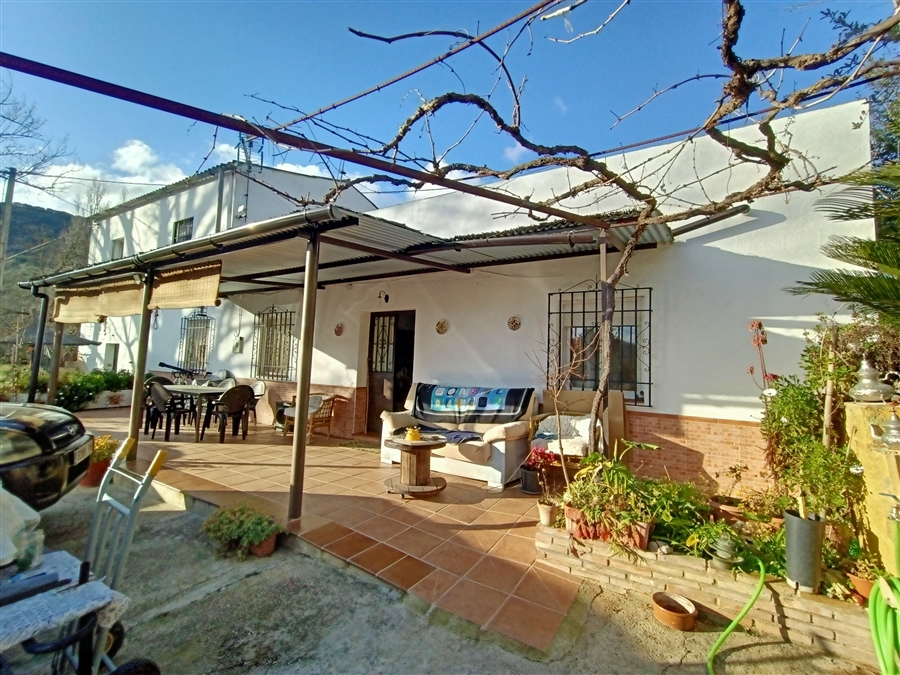
Descripcion del inmueble: Venta de casa de campo con dos apartamentos anexos en la Estación de Cortes de la Frontera, Valle del Guadiaro, Serranía de Ronda, Málaga, Andalucía, España
La parcela consta de unos 3.500 m2 y en total son unos 200 m2 construidos entre las 3 casas independientes y una nave de unos 50 m2
La casa más grande tiene una única planta con salón, cocina-comedor con estufa de leña, 3 dormitorios y baño con ducha grandecita de estilo rústico con piedras en el suelo, tiene un porche delantero y un porche trasero en el que tiene una cocina exterior y una zona para una piscina móvil. En la parte de la entrada hay una pérgola para aparcar unos 4 coches, una pequeña zona de arriate ajardinada, y toda la entrada hormigonada.
La otra construcción en la planta baja tiene un apartamento con una cocinita abierta al salón, 2 dormitorios y un baño, y la planta de arriba tiene otro apartamento independiente con cocina, salón, 2 dormitorios y un baño con bañera. Las construcciones son bastante simples y necesitan mejoras. Todo es exterior y tiene vistas al valle. Dispone de dos pozos y de agua de riego, linda con el río y tiene acceso directo desde la carretera.
La parcela tiene tres alturas, dos arriba y una por debajo del cao de riego del que tienen derecho y por el que pasa una servidumbre de paso andando. La parcela está arbolada con frutales variados y tiene zona de huerto y un gallinero. Está vallada pero de forma muy precaria. Y las instalaciones para animales son muy simples.
Es una propiedad con muchos metros útiles y mucho potencial, pero que necesita mejoras.
|
*: Country house for sale with two attached apartments in Cortes de la Frontera Station, Guadiaro Valley, Serranía de Ronda, Málaga, Andalusia, Spain
The plot consists of about 3,500 m2 and in total there are about 200 m2 built between the 3 independent houses and a warehouse of about 50 m2
The largest house has a single floor with a living room, kitchen-dining room with a wood stove, 3 bedrooms and a bathroom with a large rustic-style shower with stones on the floor, it has a front porch and a back porch where there is an outdoor kitchen and an area for a mobile pool. At the entrance there is a pergola to park about 4 cars, a small garden area, and the entire entrance is concreted.
The other construction on the ground floor has an apartment with a kitchenette open to the living room, 2 bedrooms and a bathroom, and the upper floor has another independent apartment with a kitchen, living room, 2 bedrooms and a bathroom with a bathtub. The buildings are quite simple and need improvements. Everything is exterior and has views of the valley. It has two wells and irrigation water, it borders the river and has direct access from the road.
The plot has three floors, two above and one below the irrigation channel to which they have the right and through which a right of way passes. The plot is wooded with various fruit trees and has an orchard area and a chicken coop. It is fenced but in a very precarious way. And the facilities for animals are very simple.
It is a property with many useful meters and a lot of potential, but it needs improvements.
|
|
|
)
)
)
)
)
)
)